
<-- style PDP --> 19 SPRING Street, Mapleton - Detached for sale for $495,000
  • sold
  • leased

19 SPRING Street

Mapleton, Ontario, N0G 1P0 - Rural Mapleton

$495,000$000000

  • Neighbourhood

    Rural Mapleton

  • Major Intersection

    WELLINGTON RD 11 & MAIN ST

  • Listed Since: 184 day(s)

  • Last update: 152 day(s) ago

Overview

  • Property Type

    Detached, 2 1/2 Storey

  • Bedrooms

    3

  • Bathrooms

    2

  • Basement

    Exposed Rock

  • Kitchen

    1

  • Total Parking

    4 (2 Detached Garage)

  • Lot Size

    49.5x132.15 (Feet)

  • Taxes

    $2,918.24 (2026)

  • Type

    Freehold

Property Description

Property description for 19 SPRING Street, Mapleton

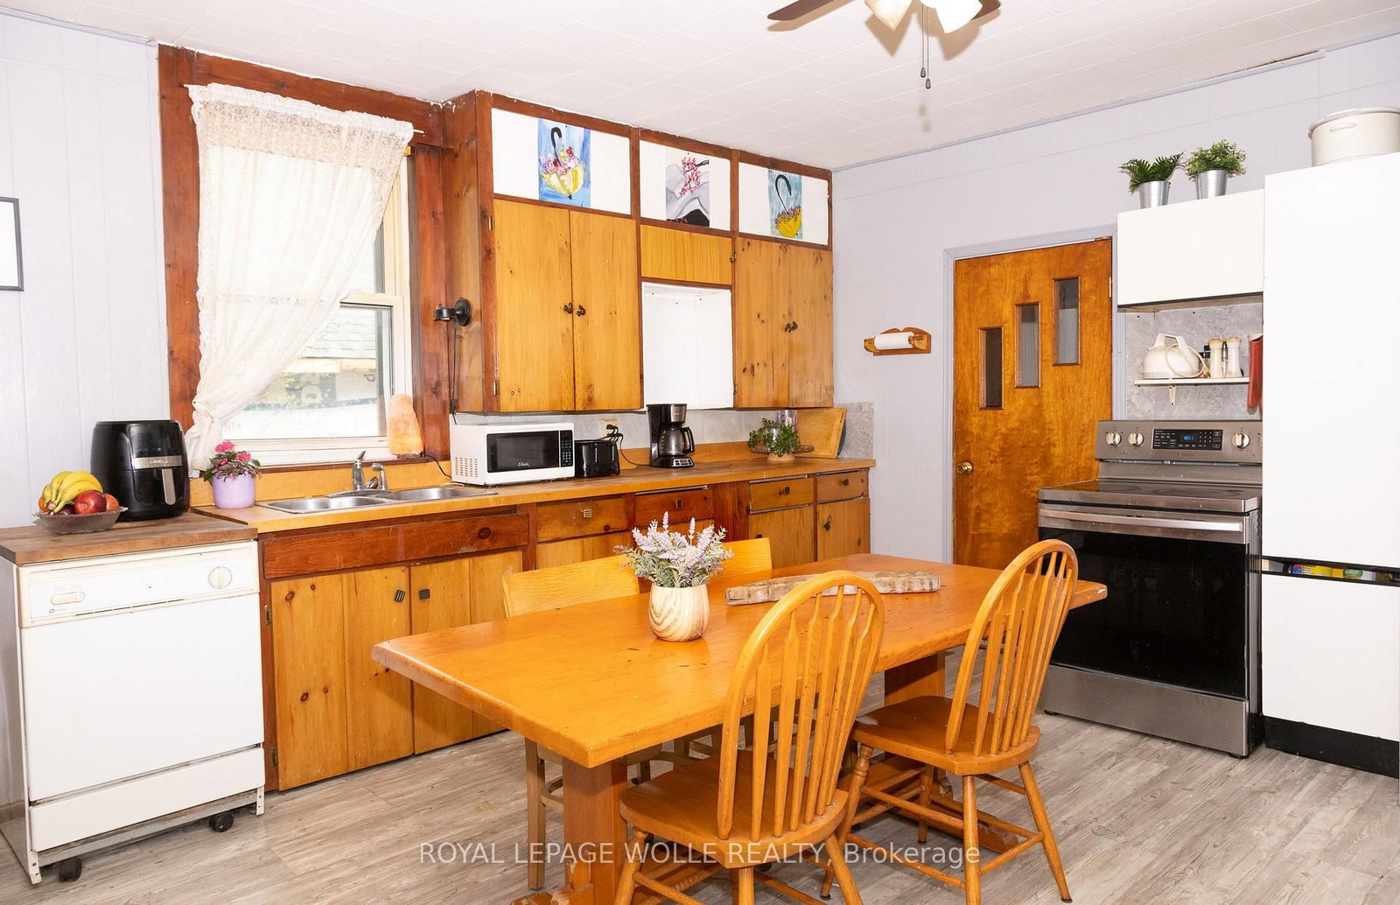
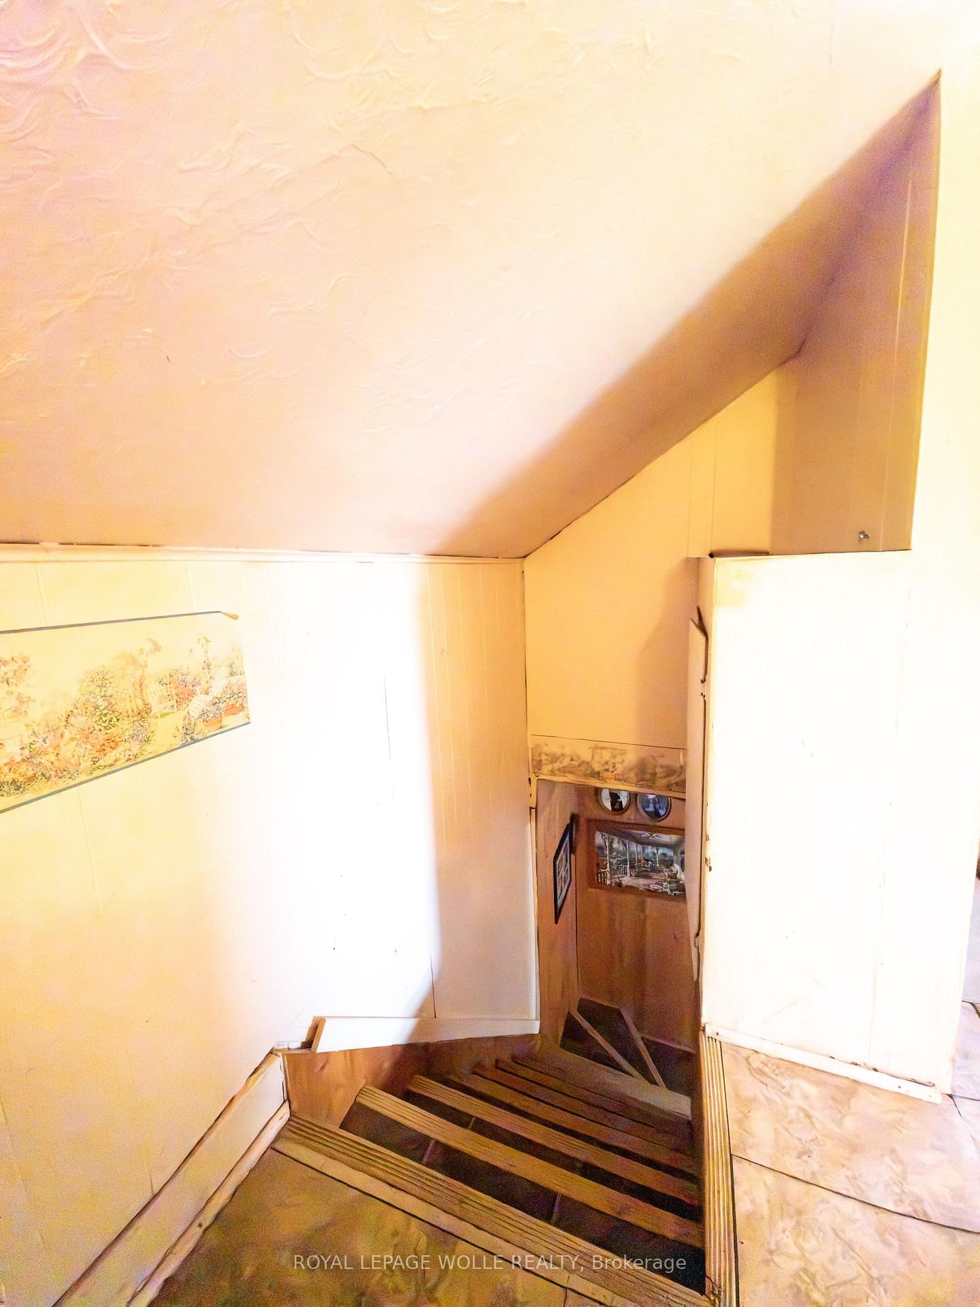
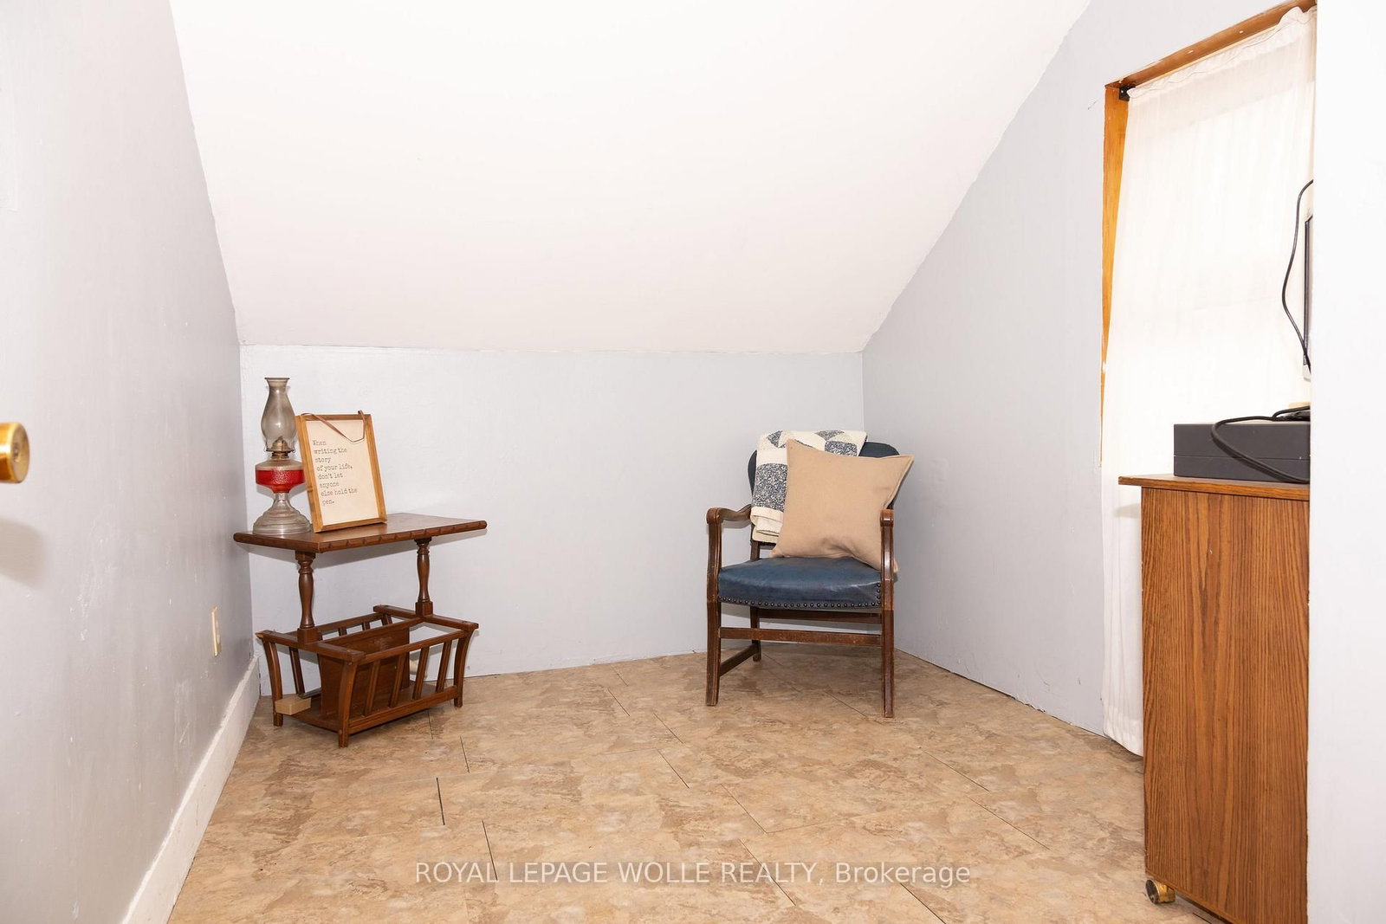
Nestled on a quiet, tree-lined street in the charming small-town of Drayton, this 3-bedroom, 2-bathroom home offers incredible potential for the right buyer. With a functional layout and solid brick home covered with board and baton creates a nice rustic look. This property is perfect for those looking to add their personal touch and build equity over time.Inside, you'll find a spacious main living area filled with natural light, a generously sized kitchen ready for your vision, and three bedrooms ideal for families, guests, or a home office setup. The two full bathrooms provide convenience and flexibility for everyday living.Step outside to discover a sweet, private backyard with a small pond and storage shed -perfect for relaxing, gardening, or entertaining. Whether you imagine summer barbecues, a play area, or a peaceful retreat, this outdoor space is full of possibility especially with the good sized covered deck that helps makes outdoor living enjoyable.Located in a quiet, friendly neighbourhood, this home offers the best of small-town living while still being close to local amenities. With a little TLC, this property can truly shine. A great opportunity for first-time buyers, renovators, or investors alike!Don't miss your chance to unlock the potential of this hidden gem.

Listed by ROYAL LEPAGE WOLLE REALTY

  • MLS #

    X13053694

  • Sq. Ft

    1100-1500

  • Sq. Ft. Source

    MLS

  • Lot Irregularities

    Y

  • Year Built

    100+

  • Pool

    None

  • Drive

    n/a

  • Garage

    Detached, 2 spaces

  • Total Parking

    4

  • Family Room

    N

  • Den

    N

  • Exterior

    Brick

  • Fireplace

    N

  • Roof

    Metal

  • Foundation

    Stone

  • Elevator

    N

  • Water View

    n/a

  • Laundry Level

    Lower

  • Heat

    Forced Air

  • A/C

    None

  • Water

    Municipal

  • Water Supply

    n/a

  • Sewers

    Sewers

  • Central Vac

    N

  • Mudroom

    3.57 x 1.59 ft Main level

    Carpet Free

  • Bathroom

    3.44 x 1.13 ft Main level

    3 Pc Bath, Tile Floor

  • Kitchen

    4.42 x 4.3 ft Main level

    Breakfast Area, Ceiling Fan, Laminate

  • Living

    5.67 x 2.87 ft Main level

    Laminate, Ceiling Fan

  • Br

    3.51 x 2.41 ft 2nd level

    Vinyl Floor, carpet free

  • 2nd Br

    3.24 x 2.44 ft 2nd level

    Carpet Free

  • 3rd Br

    4.36 x 2.29 ft 2nd level

    carpet free, Vinyl Floor

  • Bathroom

    2.16 x 2.07 ft 2nd level

    Vinyl Floor, 3 Pc Bath

  • Other

    2.38 x 2.44 ft 2nd level

Thinking of Selling?

Find Out Your Home’s Value in Today’s Market!

No Email or Signup is required to view your home estimate.

estimate your home value

Contact Manoj Kukreja

Sales Representative,
Century 21 People’s Choice Realty Inc.,
Brokerage
(647) 576 - 2100

Manoj profile avatar

Estimated price

Date
Price
Change
2026-04-28
$502,342
0.00%

Inventory Graph

10 9 8 7 6 5 4 3 2 1 0 8 Months of inventory SELLER'S Market BALANCED Market BUYER'S Market

Mortgage Calculator

This data is for informational purposes only.

Mortgage Payment per month

Principal Amount

Interest

Total Payable

Amortization

Amortization

Closing Cost Calculator

This data is for informational purposes only.

Closing Cost Total for this property

Total Cash flow for purchasing this property

Down Payment(%)*
Additional information

Provincial Land Transfer Tax

Ontario Land Transfer Tax Rebate

Toronto Land Transfer Tax

Toronto Land Transfer Tax Rebate

PST on CMHC Insurance Premium

Lawyer Fees

$2,825

Government Registration Fee's

$164

Title Insurance

Closing Cost Total

Total Cash flow for purchasing this property

Provincial Land Transfer Tax

Ontario Land Transfer Tax Rebate

Toronto Land Transfer Tax

Toronto Land Transfer Tax Rebate

PST on CMHC Insurance Premium

Lawyer Fees

$2,825

Government Registarion Fee's

$164

Title Insurance

Down Payment(%)*

* A down payment of less than 20% is permitted only for first-time home buyers purchasing their principal residence. The minimum down payment required is 5% for the portion of the purchase price up to $500,000, and 10% for the portion between $500,000 and $1,500,000. For properties priced over $1,500,000, a minimum down payment of 20% is required.

Thinking of Selling?

Find Out Your Home’s Value in Today’s Market!

No Email or Signup is required to view your home estimate.

estimate your home value

Contact Manoj Kukreja

Sales Representative, Century 21 People’s Choice Realty Inc., Brokerage
(647) 576 - 2100

Manoj profile avatar

Recent Sold Listings in Rural Mapleton, Mapleton

Popular Cities